
Project 1 — Yelahanka
Yelahanka, North Bangalore
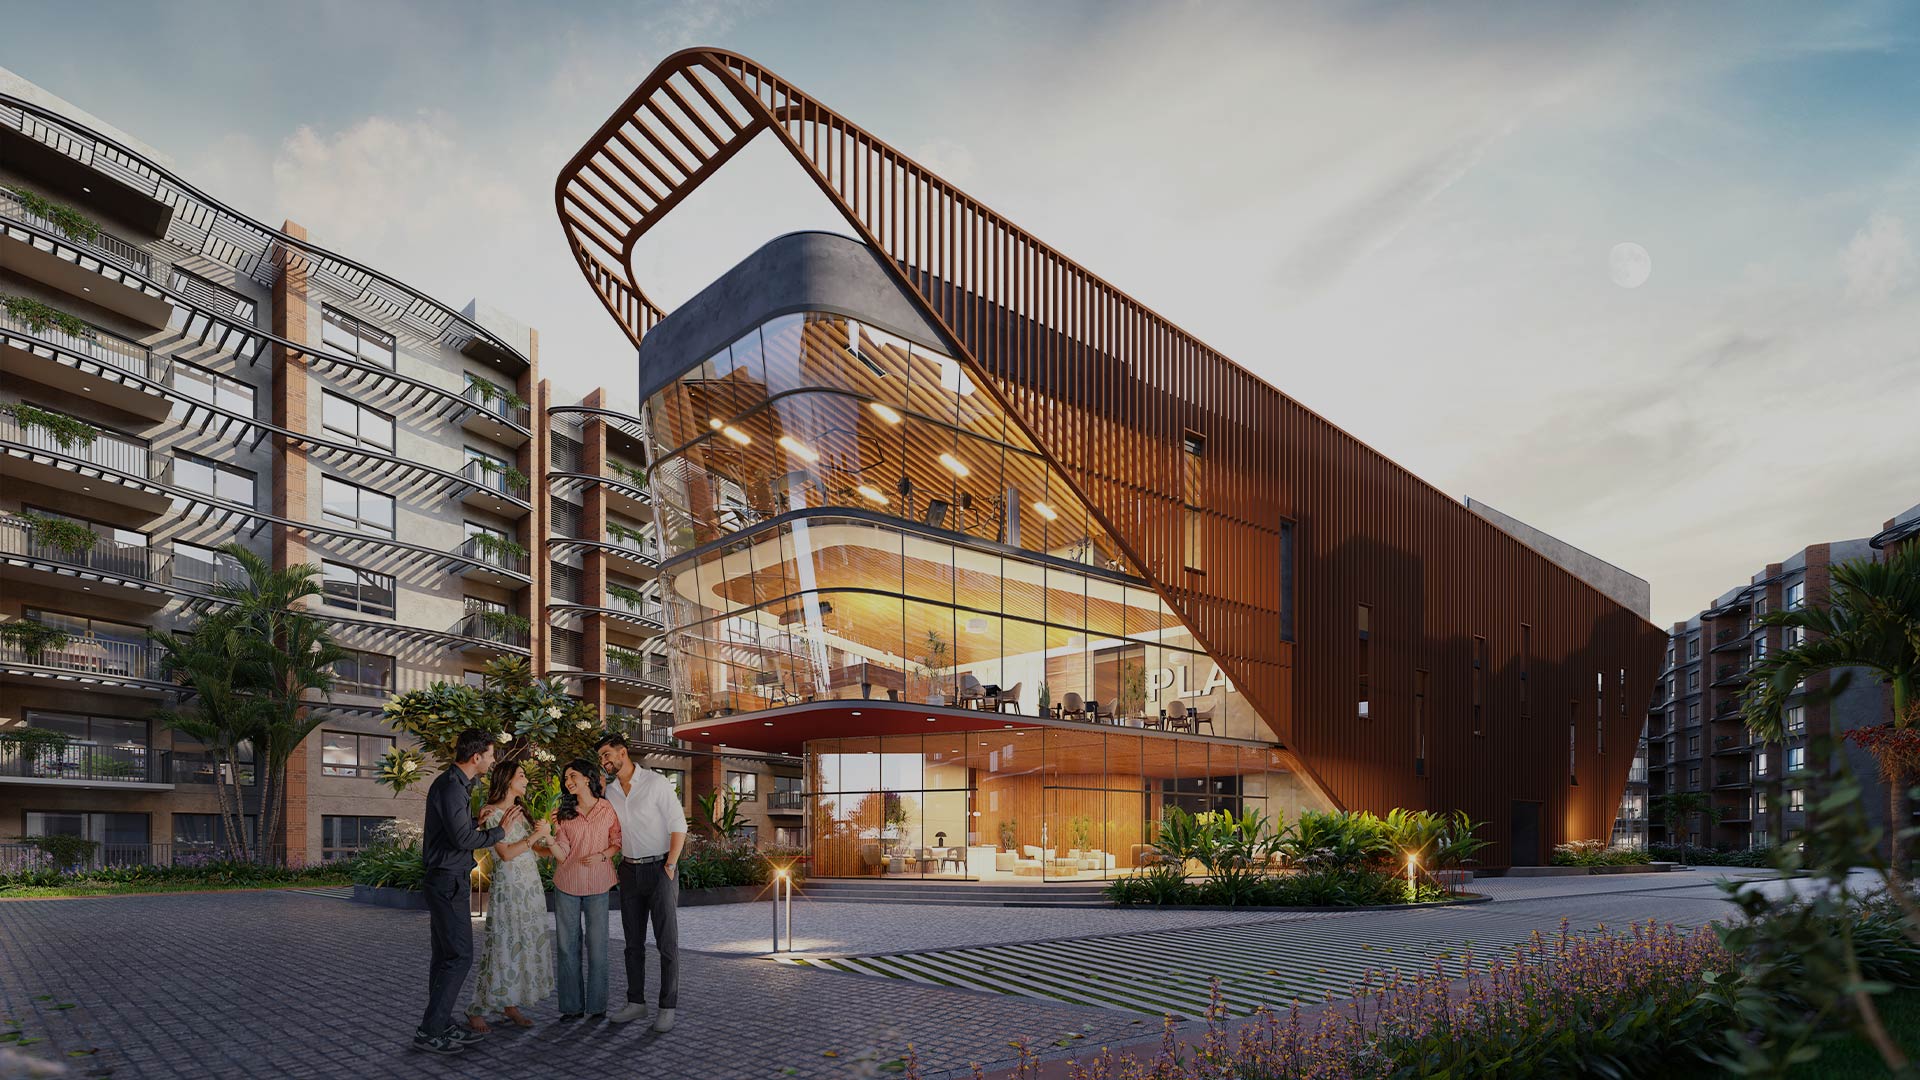
Premium 3 & 4 BHK apartments set against a mature green canopy in Yelahanka. Thoughtfully planned homes, a resort-style clubhouse, rooftop lounge, and 50+ amenities — engineered by UrbanEarth Realty with our single-point delivery, legal, and after-handover stewardship.
- Configurations
- 3 & 4 BHK
- Starting From
- On Request
- Approvals
- RERA · CC + OC
- Possession
- Phased
Built Around Nature.
Designed Around You.
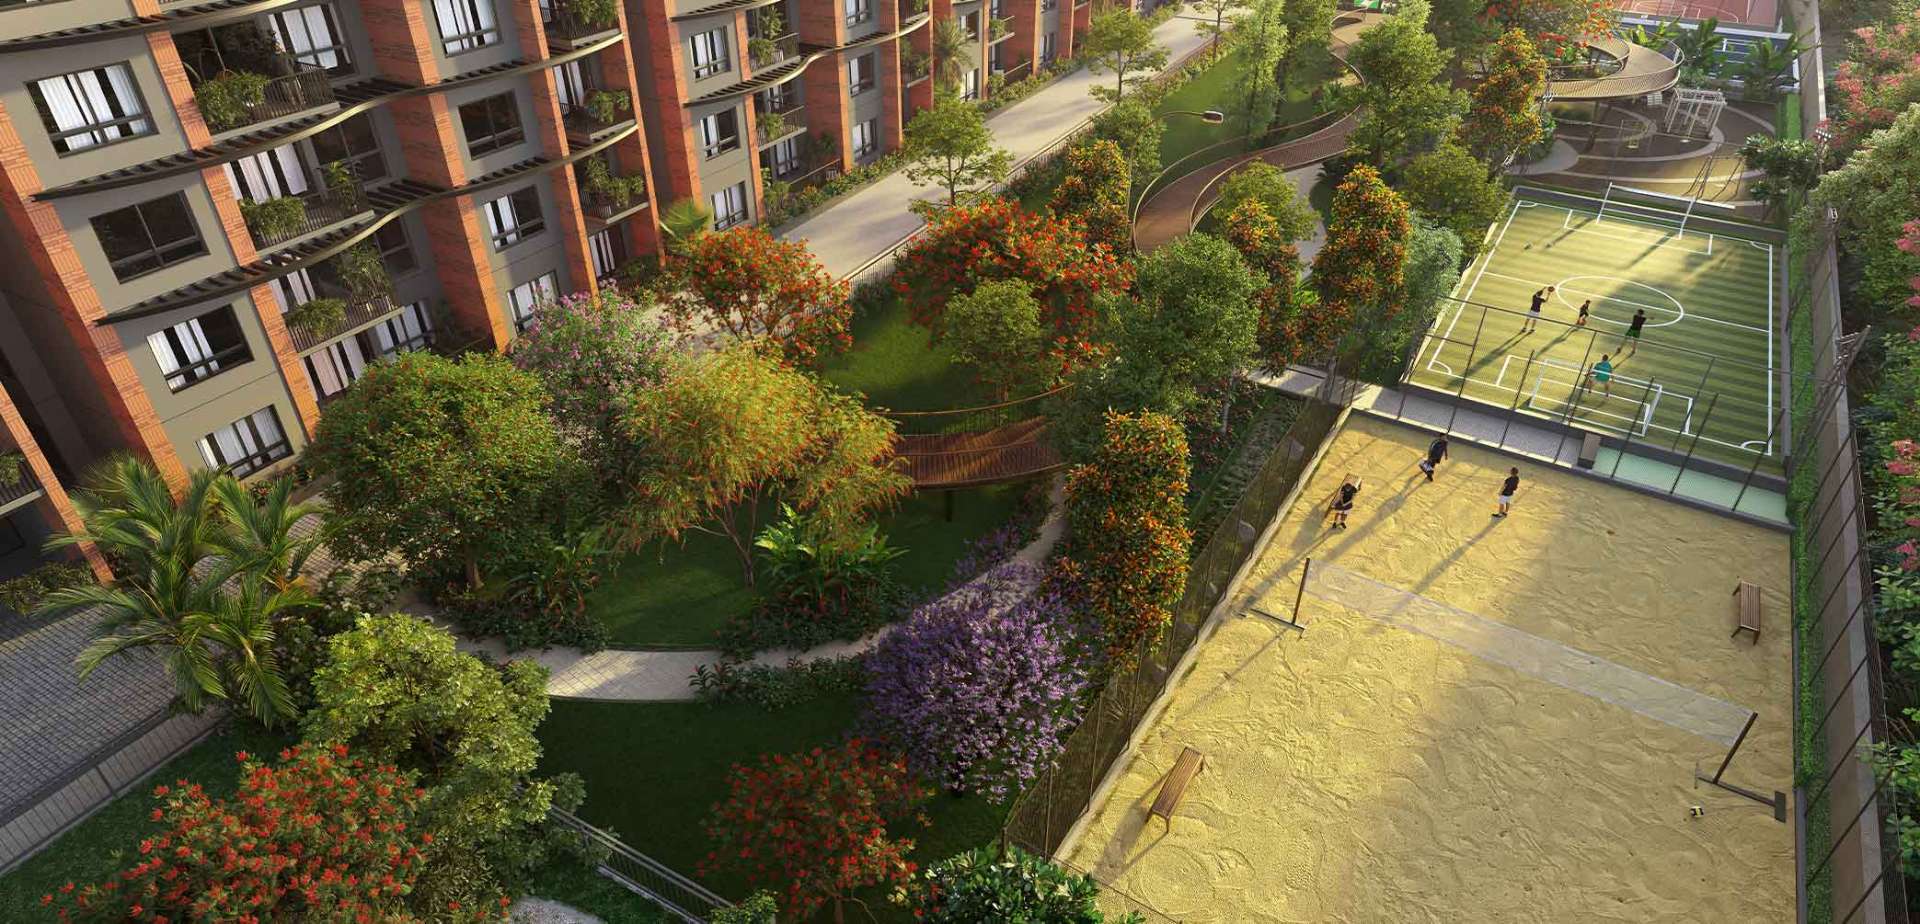
Project 1 — Yelahanka is a premium residential community set in the heart of Yelahanka, North Bangalore. Surrounded by a mature green canopy, the project offers spacious 3 & 4 BHK homes with abundant natural light, cross-ventilated layouts, and zero common walls — so every family enjoys peace, privacy, and a lasting connection to the outdoors.
Built on trust. Backed by approvals.
Floor plans
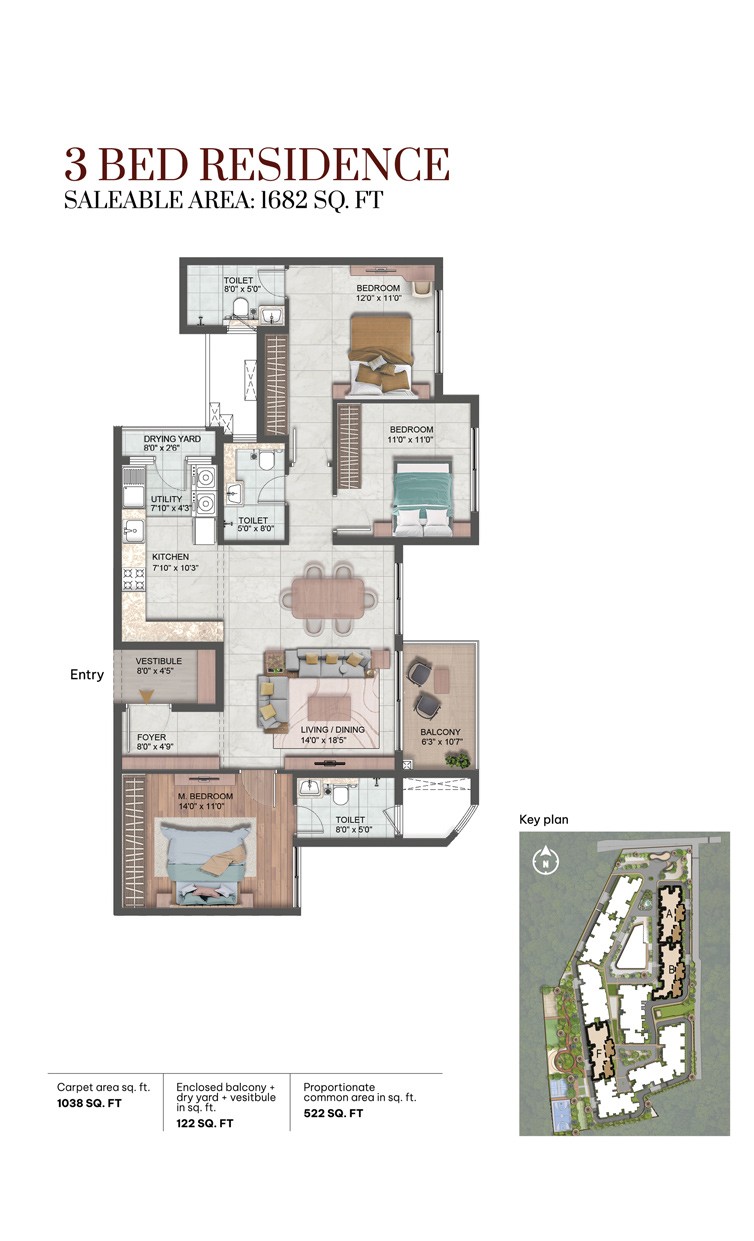
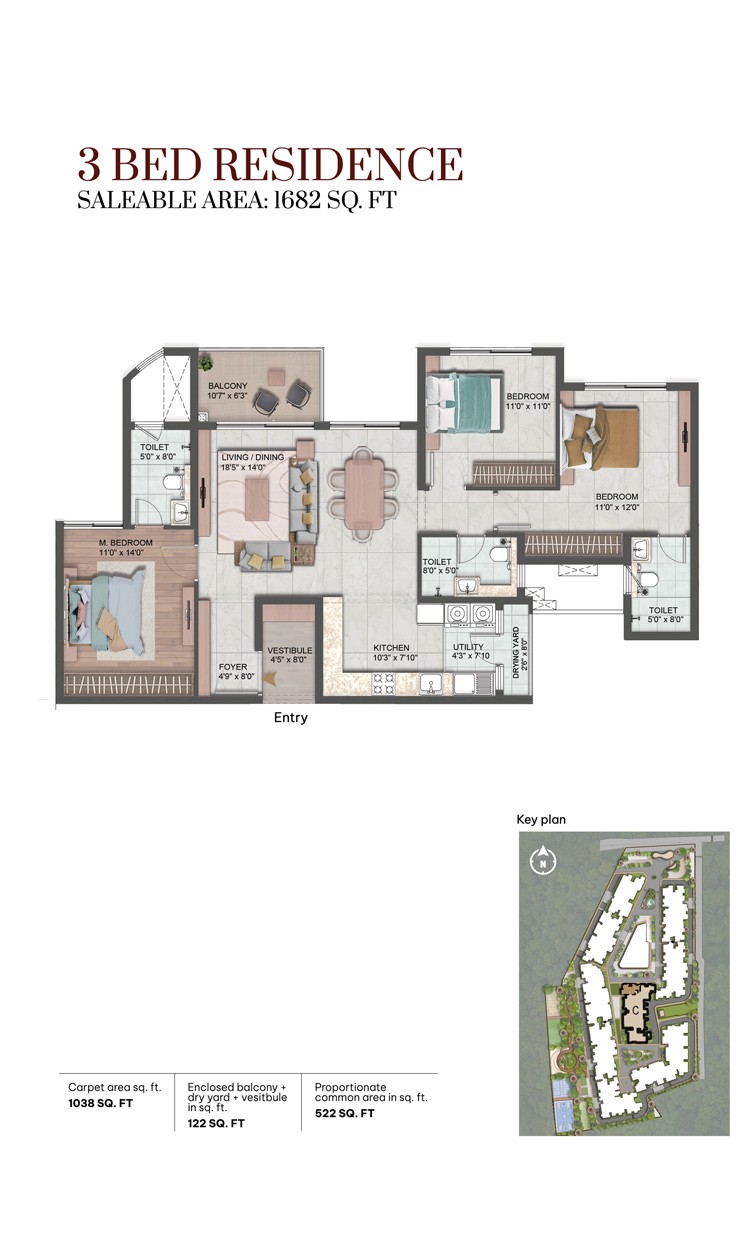
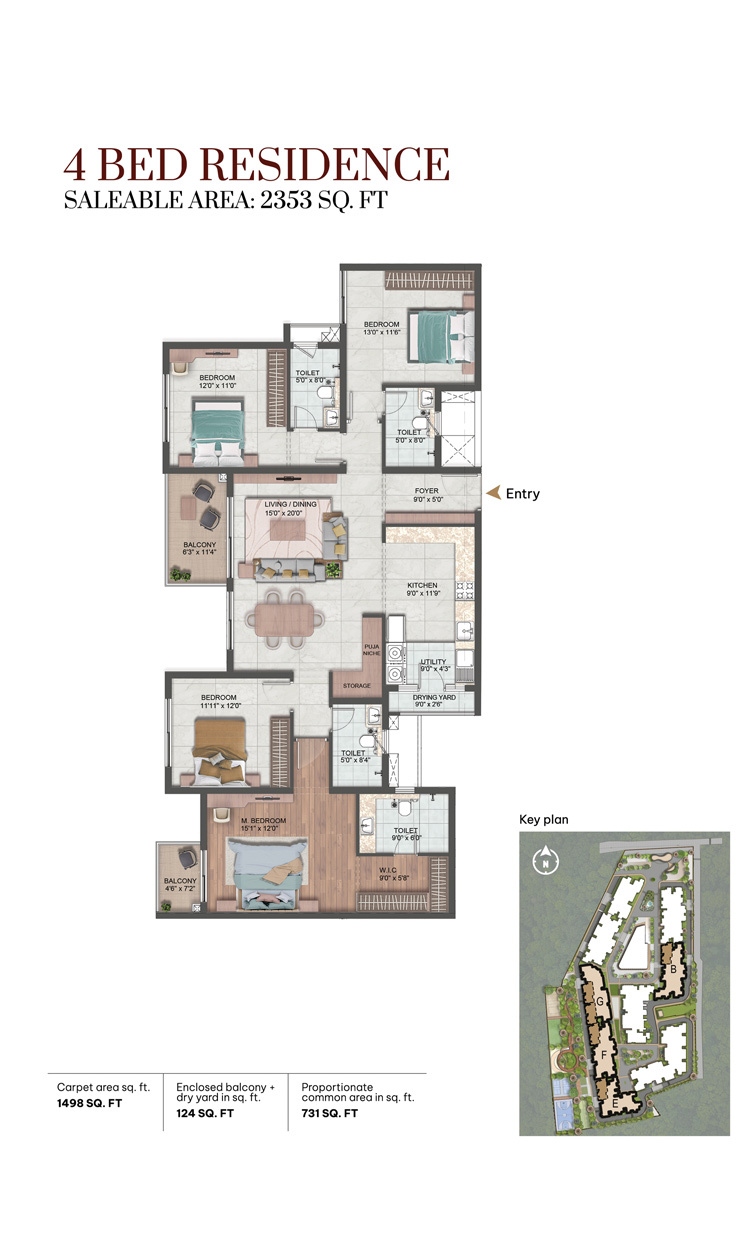
Choose from spacious 3 & 4 BHK residences with open kitchens, cross-ventilated living areas and generous balconies.
3 BHK Residences
4 BHK Residences
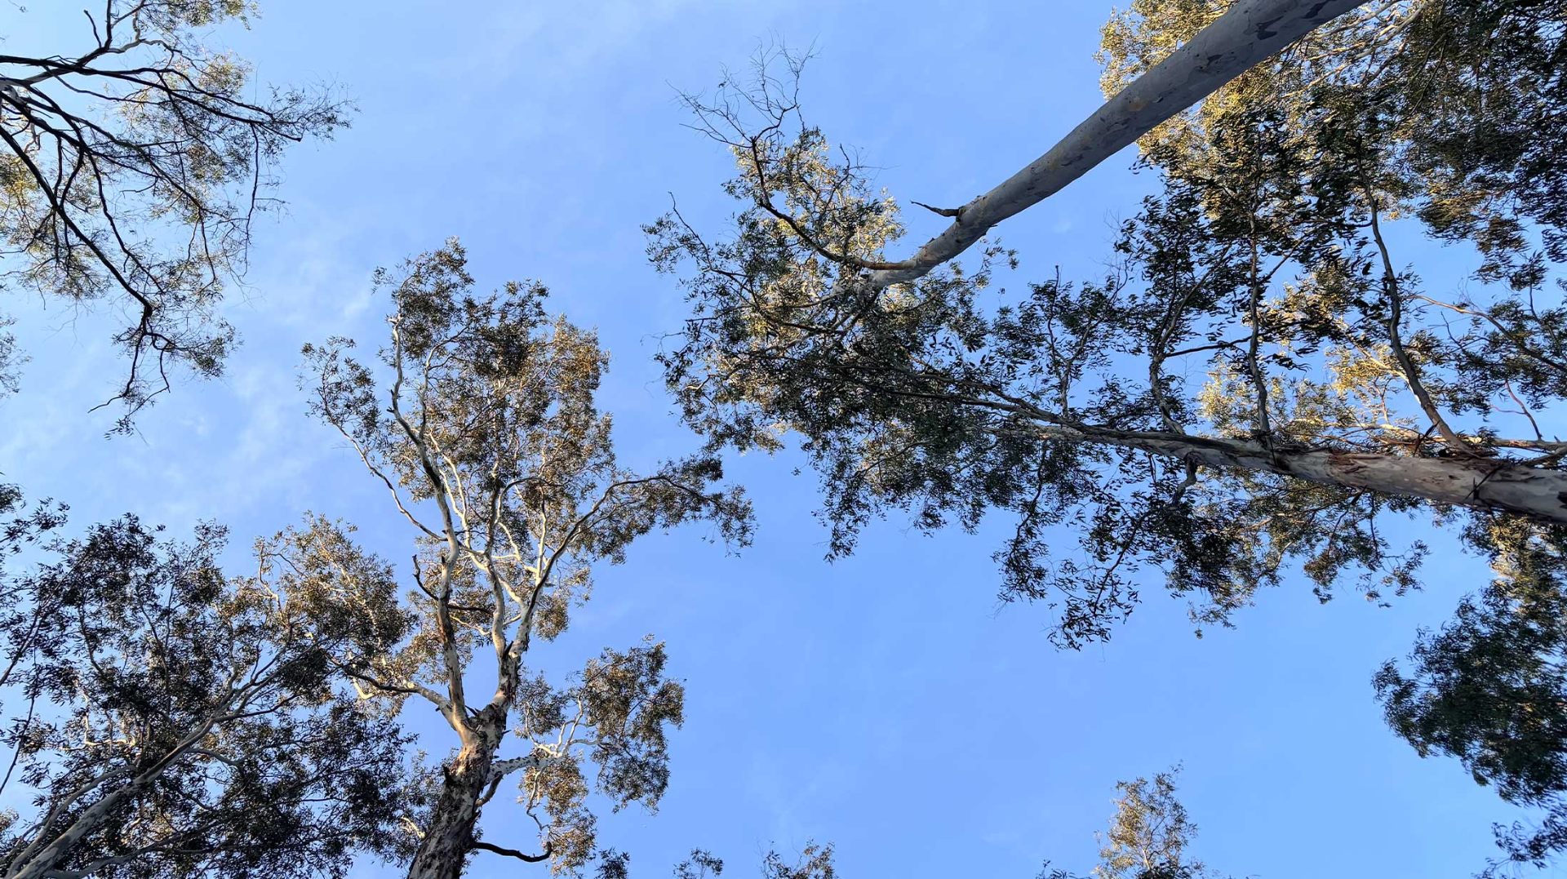
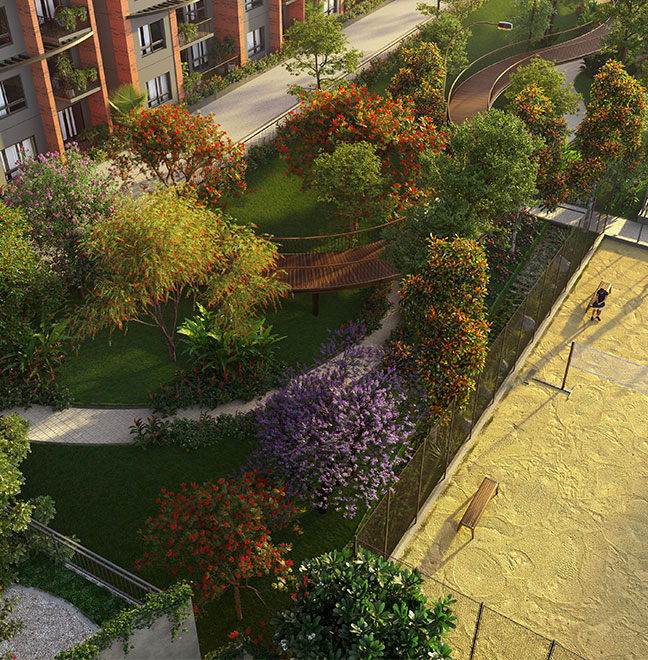
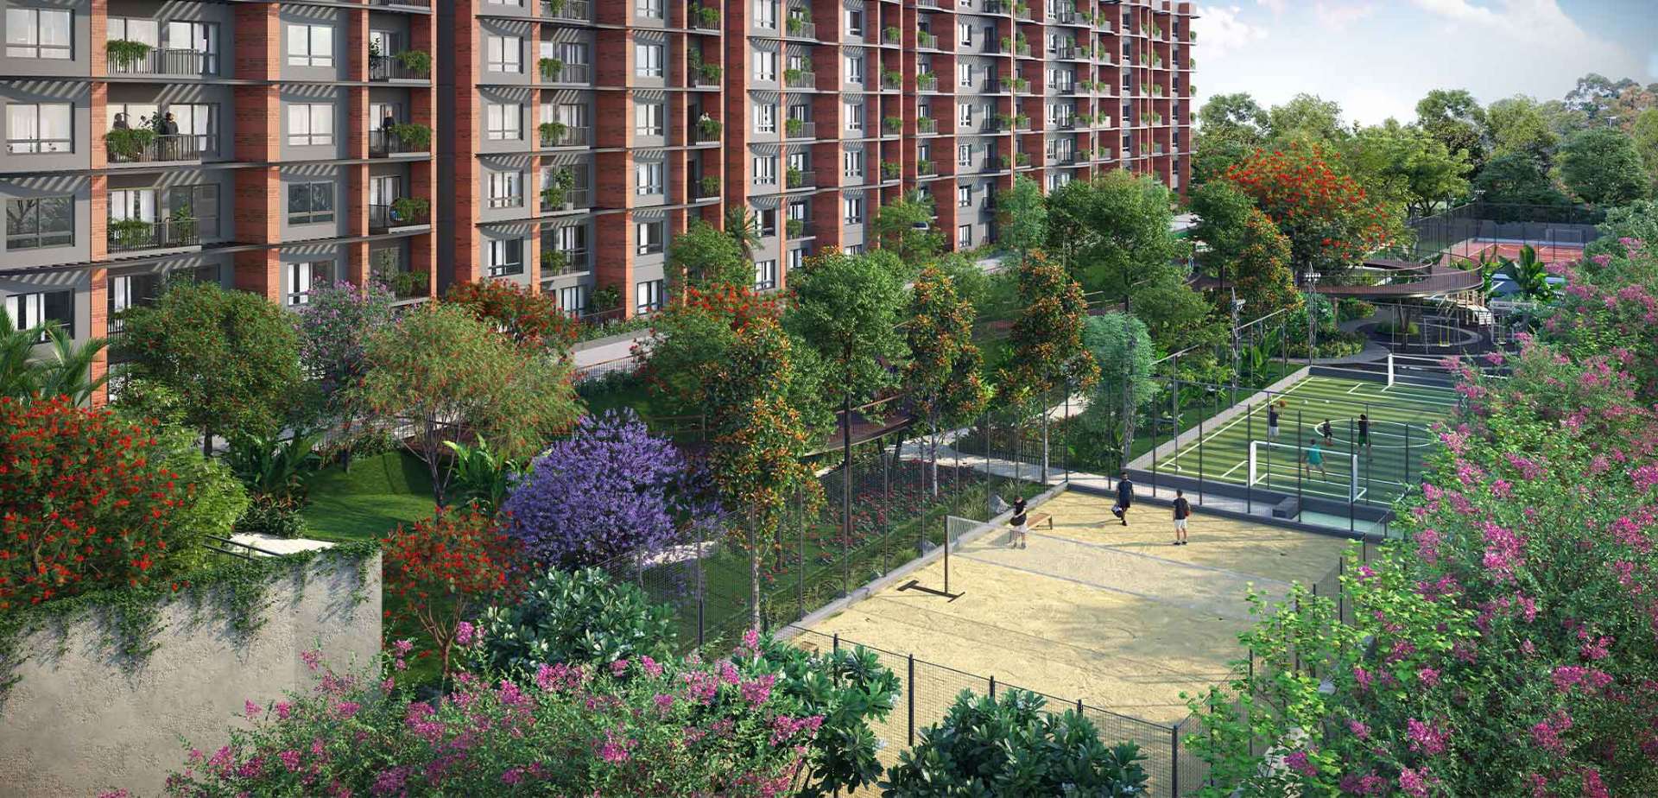
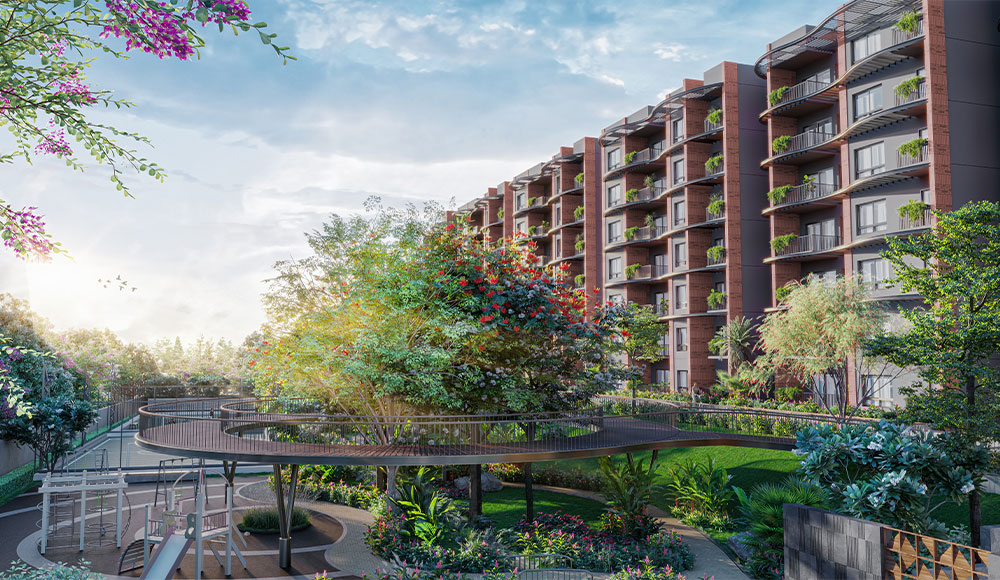
A mature green canopy — right at your doorstep.
The site preserves its existing tree cover and layers new native plantings, walking loops, and quiet courtyards — so every home at Yelahanka, North Bangalore opens to the outdoors.
Choose your perfect home.
Spacious 3 & 4 BHK residences at Yelahanka, North Bangalore — cross-ventilated, naturally lit, and paired with resort-style amenities.
3 BHK — Type 2
3 BHK — Type 2A (Mirror)
4 BHK Residence
Pricing to be announced. Register your interest for the launch price list.
Resort-style living, every day.
Lifestyle
- Swimming Pool
- Clubhouse
- Party Hall
- Multi-purpose Hall
Health
- Modern Gym
- Yoga Deck
- Walking Track
- Meditation Zone
Sports
- Basketball Court
- Indoor Games
- Snooker
- Table Tennis
Family
- Children's Play Area
- Senior Citizen Zone
- Pet Friendly
- Open Lawns
Infrastructure
- 24×7 Security
- Power Backup
- EV Charging
- Underground Utilities
Sustainability
- Rainwater Harvesting
- Solar Lighting
- Waste Management
- Landscaping

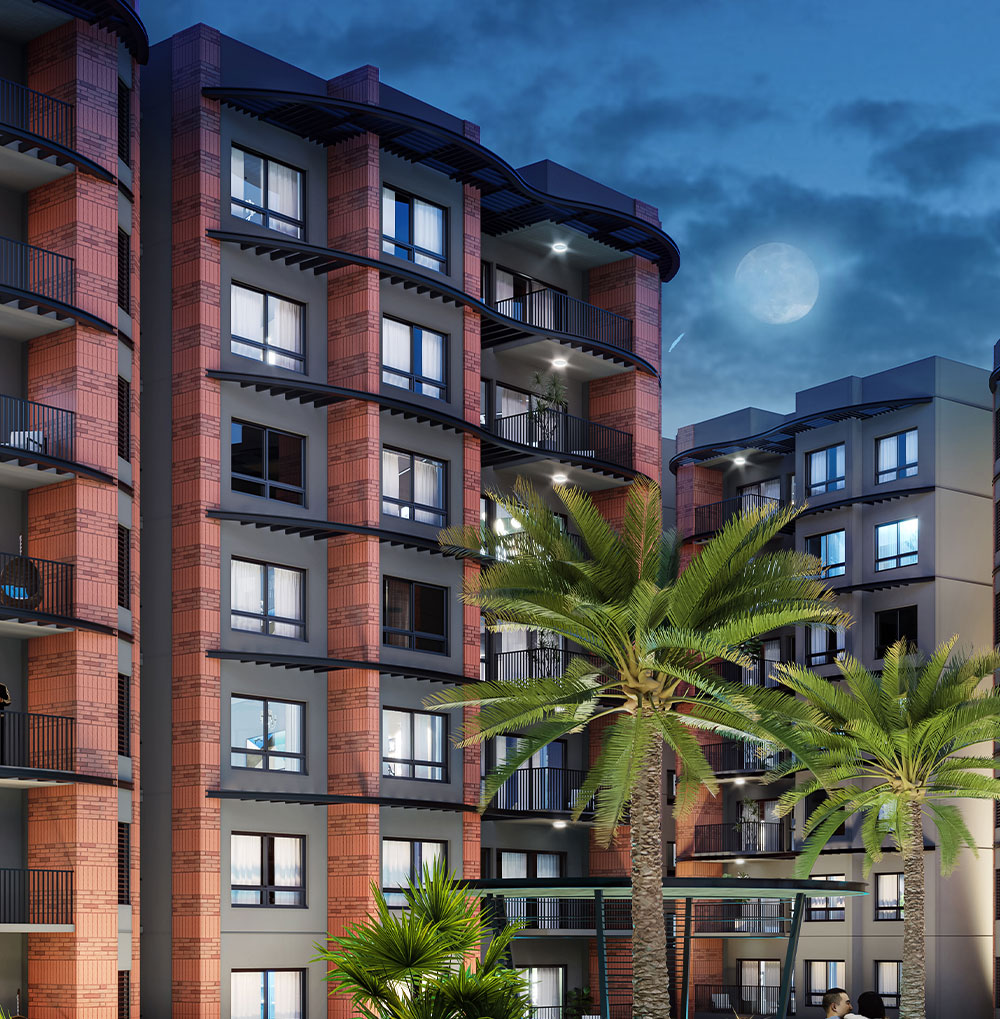
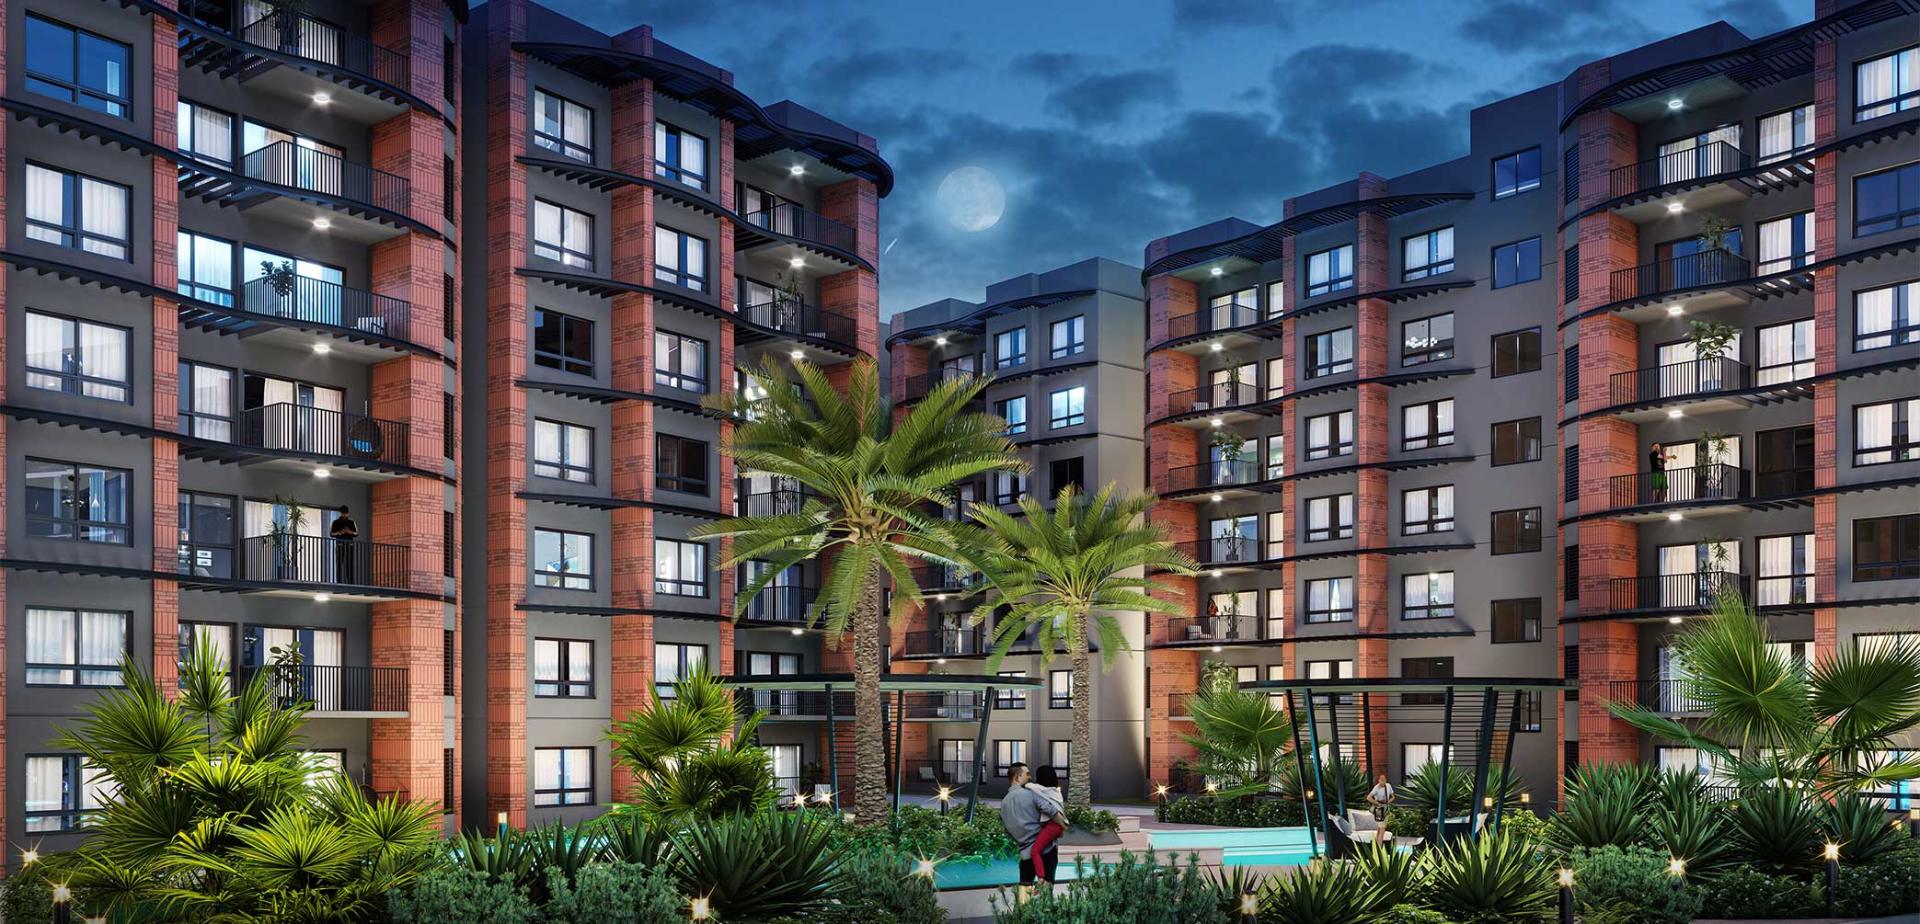
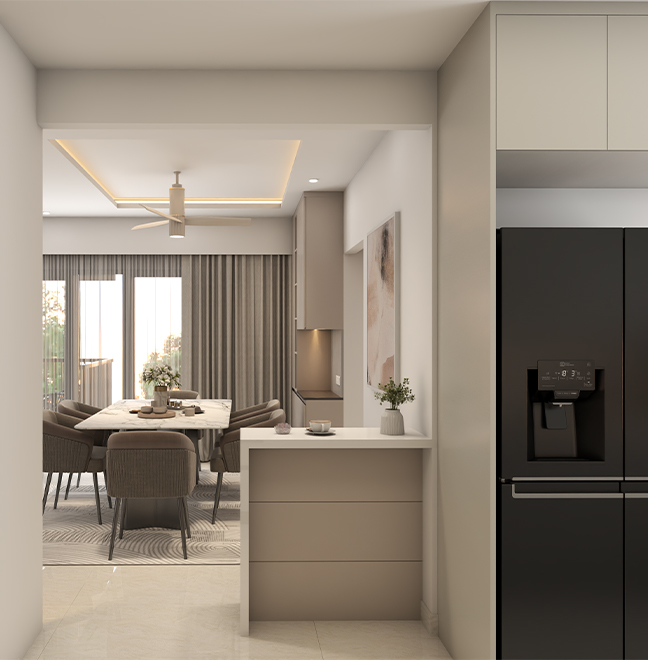
A closer look at Project 1 — Yelahanka.
Architecture renders, landscape and aerials, thoughtfully designed interiors, and the connectivity that surrounds the site.
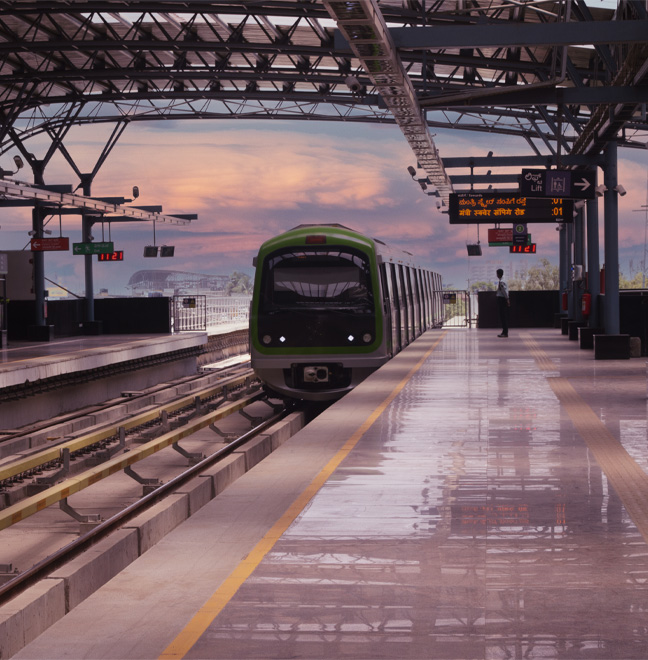
Everything within a comfortable drive.
Yelahanka sits on the arterial NH-44 spine — the same corridor that connects Kempegowda International Airport to central Bangalore. The result: fast airport access, an expanding metro footprint, and top-tier schools, hospitals, and workplaces within a short drive.
Schools
- Canadian International School — 8 min
- Ryan International School — 10 min
- Vidyashilp Academy — 12 min
- Delhi Public School North — 14 min
Hospitals
- Columbia Asia Hospital — 10 min
- Aster CMI Hospital — 15 min
- Manipal Hospital Yelahanka — 12 min
- Cratis Hospital — 8 min
IT Parks
- Manyata Tech Park — 20 min
- Kirloskar Business Park — 18 min
- Embassy Manyata — 22 min
- Karle Town SEZ — 20 min
Metro
- Yelahanka Metro (Blue Line, upcoming) — 5 min
- Nagawara Metro — 25 min
- Hebbal Metro Interchange — 15 min
Airport
- Kempegowda International Airport — 20 min via NH-44
Shopping
- Elements Mall — 12 min
- Esteem Mall (Hebbal) — 15 min
- RMZ Galleria — 15 min
- Yelahanka New Town Market — 6 min
At the heart of North Bangalore's growth corridor.
Perfectly positioned for connectivity, lifestyle and long-term appreciation — close to the airport, metro, IT parks and top schools.
Everything you wanted to know.
Visit us. Walk through your future home.
Our team is available 7 days a week to show you around and answer every question.
Book a site visit
Pick a time that suits you. We'll confirm via WhatsApp within minutes.
Open Booking Form