
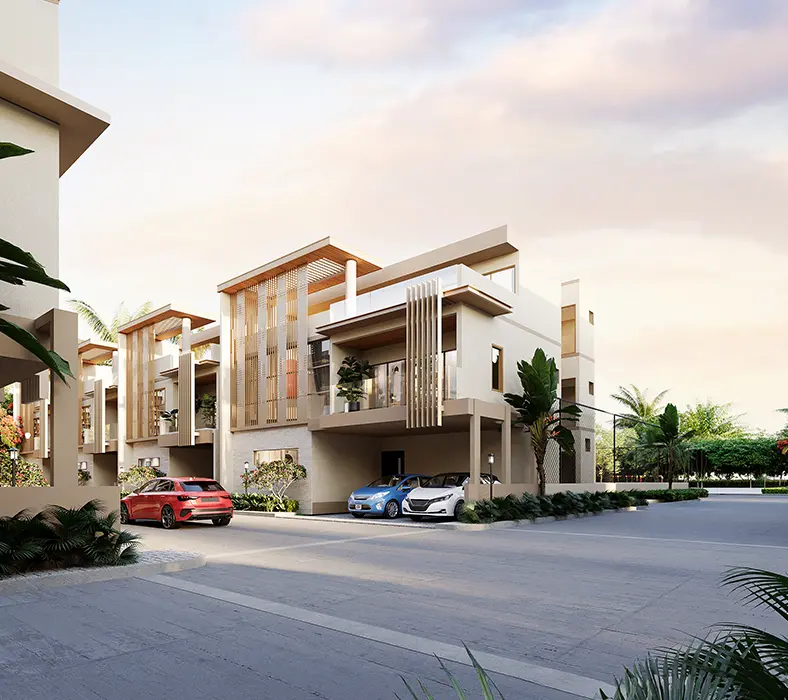
Project 2 — Hoskote
An approximately 48-acre master-planned luxury villa township in Hoskote, Bangalore East — contemporary architecture, nature-inspired planning and a resort lifestyle for families.
What are you buying for?
Helps us recommend the right villa configuration.
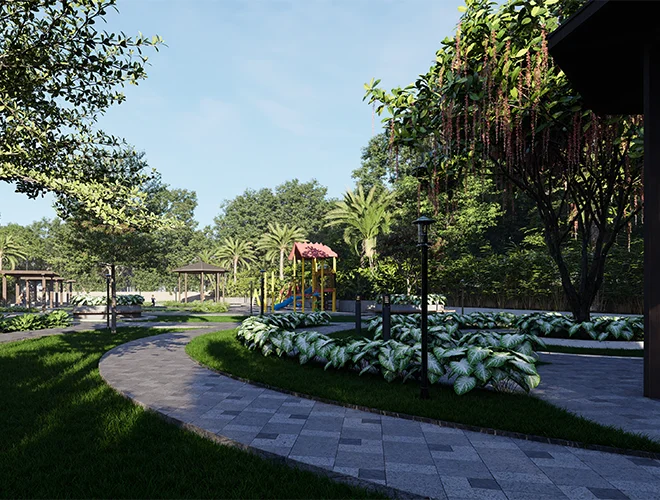
A township planned around green, not around plots.
Project 2 — Hoskote is a premium master-planned villa township in Hoskote, Bangalore East, designed with contemporary architecture, generous landscaped open spaces and a resort-style amenity core that serves every cluster.
What defines the township.
Every planning decision protects space, privacy and greenery.
Approximately 48 acres, zoned for calm.
Villa clusters, amenity belts and green pockets are arranged so active and quiet uses never collide.
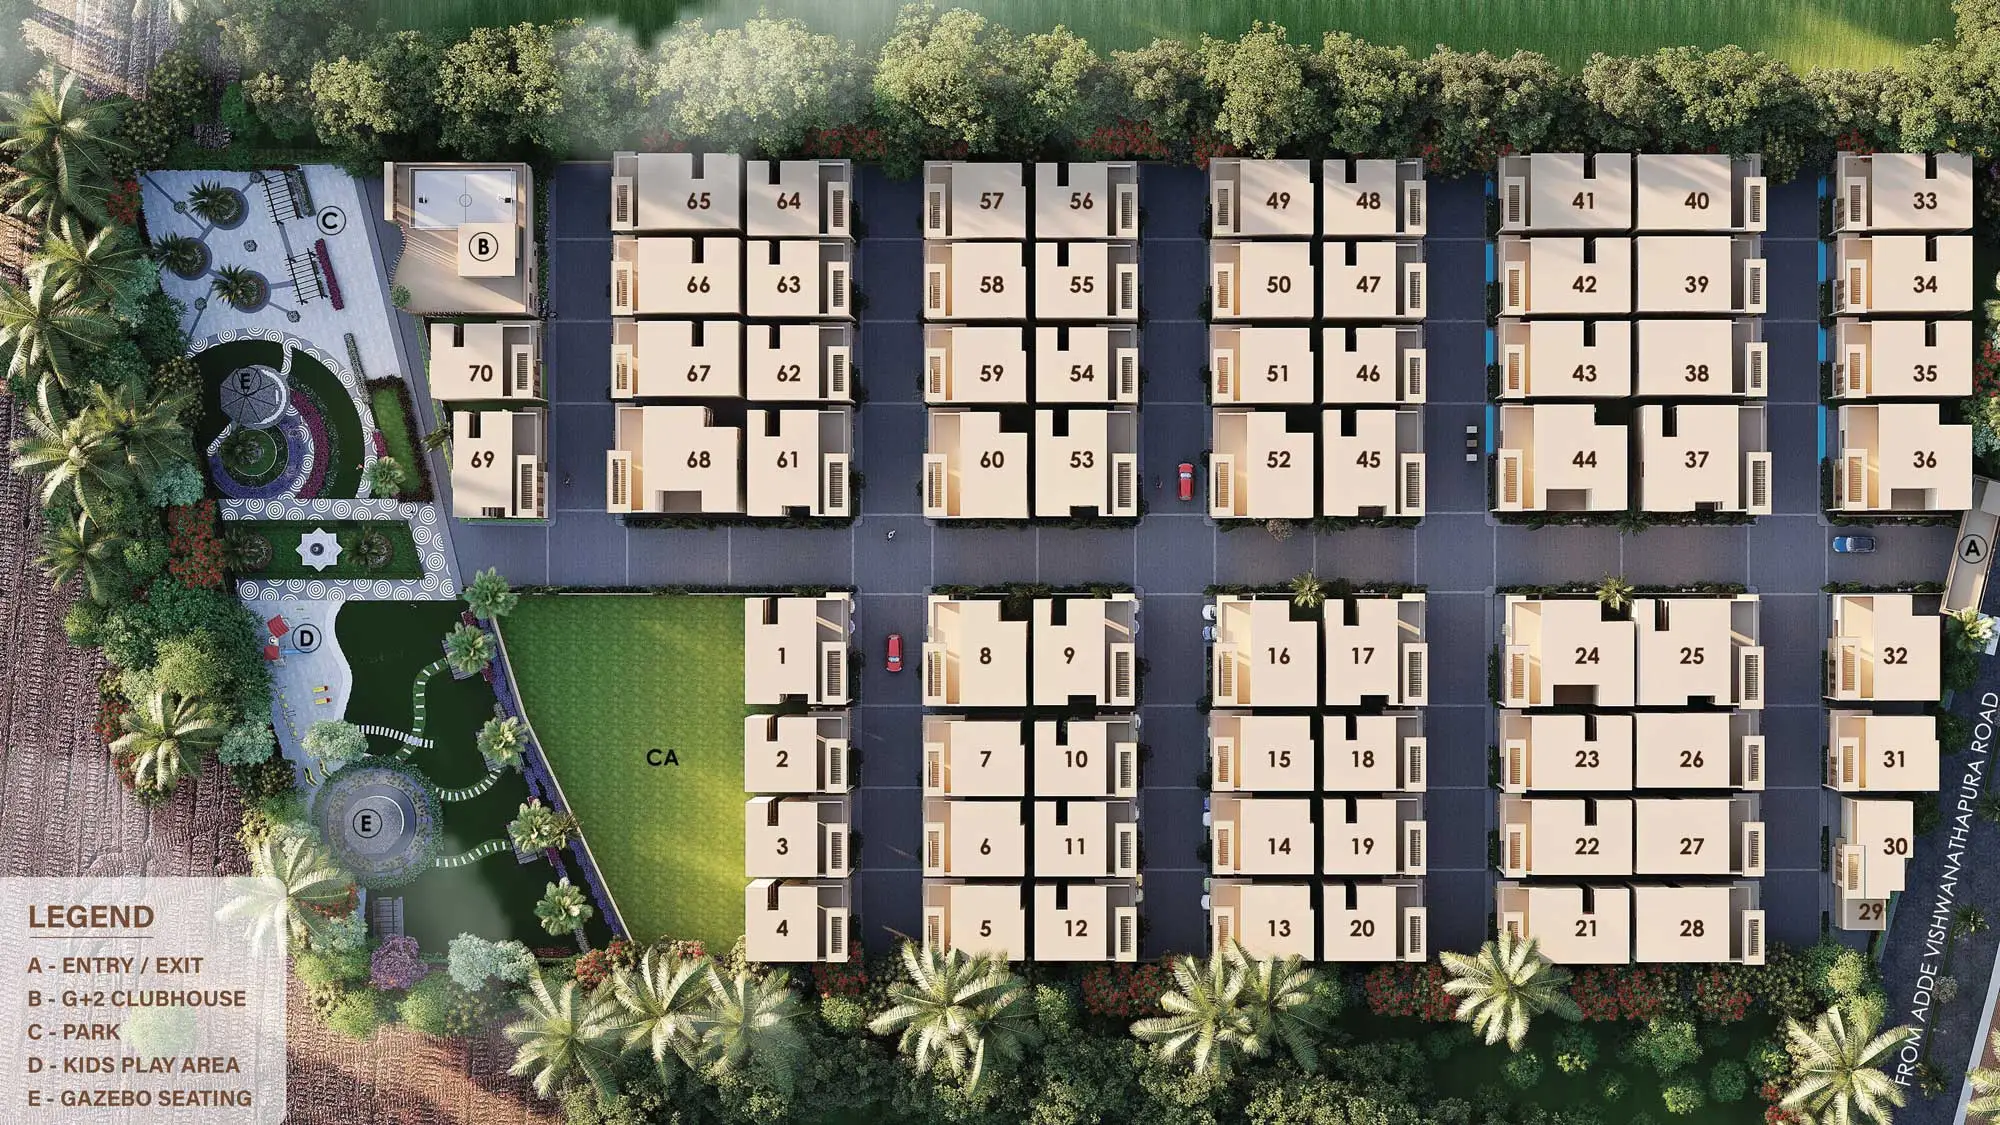
Low density, by design.
Movement, utilities and amenity zoning are resolved before the first villa is drawn.
- Wide internal avenues with tree-lined pedestrian edges
- Villa clusters arranged around landscaped pockets
- Vehicular and pedestrian movement kept separate
- Underground utilities and organised services corridors
- Zoned amenity belts so quiet and active uses never overlap
- Generous setbacks for privacy between villas
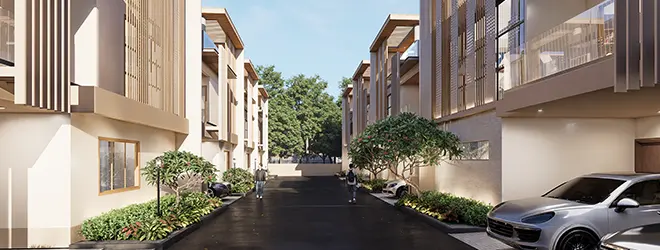
Independent villas, released in phases.
Villa A is released with published plot and built-up dimensions. Further variants unlock as their drawings are issued.
Villa A
Efficient contemporary villa with private garden, double-height living volume and terrace deck.
- Plot
- 30' × 40'
- Built-up area
- 3,003.75 sq. ft. built-up
Villa B
Layout drawings releasing shortly — register to receive the plan set first.
- Plot
- Plot size to be released
- Built-up area
- Built-up area to be released
Villa C
Layout drawings releasing shortly — register to receive the plan set first.
- Plot
- Plot size to be released
- Built-up area
- Built-up area to be released
Villa D
Layout drawings releasing shortly — register to receive the plan set first.
- Plot
- Plot size to be released
- Built-up area
- Built-up area to be released
Level-by-level layouts.
Villa A plan sets (30' × 40' plot, 3,003.75 sq. ft. built-up) and subsequent variants are shared during your advisor call.
A resort core, shared by every cluster.
Amenity belts are distributed across the township so every villa is within a short walk.
Green threaded through the plan.
Landscape is a structural element of the township, not a leftover.
A continuous landscaped corridor linking every villa cluster to the clubhouse.
Smaller gardens distributed through the township for quiet, everyday use.
Age-zoned play equipment set within soft, shaded landscaping.
Shaded loops that keep pedestrians away from vehicular avenues.
Nature-inspired stormwater landscaping across the open space network.
Calm, level greens designed for morning walks, yoga and gatherings.
Why invest in Project 2 — Hoskote.
A township-scale address inside one of Bangalore's most active growth corridors.
Sustained demand driven by industrial, logistics and IT investment east of Bangalore.
Highway and peripheral corridor access shortens drives to the city and airport.
Large master-planned villa townships of this size remain limited in the micro-market.
Approvals, title and RERA papers are shared during your advisor call.
Hoskote, Bangalore's Eastern Growth Corridor.
Schools, hospitals, workplaces, retail and the airport corridor — all within a comfortable drive. Exact directions are shared by your advisor.
- Reputed international schools along the Eastern corridor
- Established CBSE and ICSE campuses nearby
- Pre-schools and day-care within the neighbourhood
- Engineering and management colleges within a short drive
- Multi-speciality hospitals along the highway corridor
- Neighbourhood clinics and diagnostic centres
- 24×7 emergency care within a comfortable drive
- Pharmacy and wellness centres nearby
- Whitefield IT belt
- KIADB industrial and aerospace zones
- Budigere Cross tech and business parks
- Eastern logistics and manufacturing hubs
- Kempegowda International Airport via the peripheral corridor
- Highway access towards the airport belt
- Chauffeured pickup arranged for site visits
- Highway retail and hypermarkets
- Malls and multiplexes in the Whitefield belt
- Neighbourhood high street and daily-needs retail
- Restaurants and cafés along the corridor
- National highway corridor
- Peripheral ring connectivity
- Whitefield and Budigere approach roads
Your UrbanEarth advisor shares exact directions to the site and experience centre, and arranges chauffeured pickup when you book a private visit.
Get Directions & BookBuilt before the first handover.
Roads, utilities and services are engineered at township scale.
Exteriors, interiors, amenities and lifestyle.
Uploaded photography is classified into these sections automatically with SEO filenames and descriptive alt text.
Brochure, plans and price sheet.
Documents are shared directly by your UrbanEarth advisor once your enquiry is verified.
Questions, answered.
Where is Project 2 — Hoskote located?
The township is in Hoskote, within Bangalore's Eastern Growth Corridor — connected to the Whitefield IT belt, KIADB industrial zones and the airport corridor. Your UrbanEarth advisor shares exact directions when you book a visit.
How large is the township?
The master plan spans approximately 48 acres, planned as a premium villa community with landscaped open spaces, parks and resort-style amenities.
What villa configurations are available?
Villa A is released with a 30' × 40' plot and 3,003.75 sq. ft. built-up area. Additional villa variants are being released progressively — register to receive each plan set as it is published.
What amenities does the community offer?
A grand clubhouse, resort-style pool, gymnasium, sports courts, amphitheatre, children's play zones, jogging and cycling loops, landscaped parks, co-working lounge and 24×7 security.
Can I visit the site?
Yes. Private guided visits to the site and experience centre run through the week and weekends. Submit the enquiry form and your UrbanEarth advisor will confirm a slot.
Are home loans available?
Yes. Construction-linked payment plans and pre-approved home loans from leading banks are arranged through your UrbanEarth relationship manager.
Book a private site visit at Project 2 — Hoskote.
Share a few details and an UrbanEarth Realty advisor will call you back with availability, pricing and documentation.
What are you buying for?
Helps us recommend the right villa configuration.