
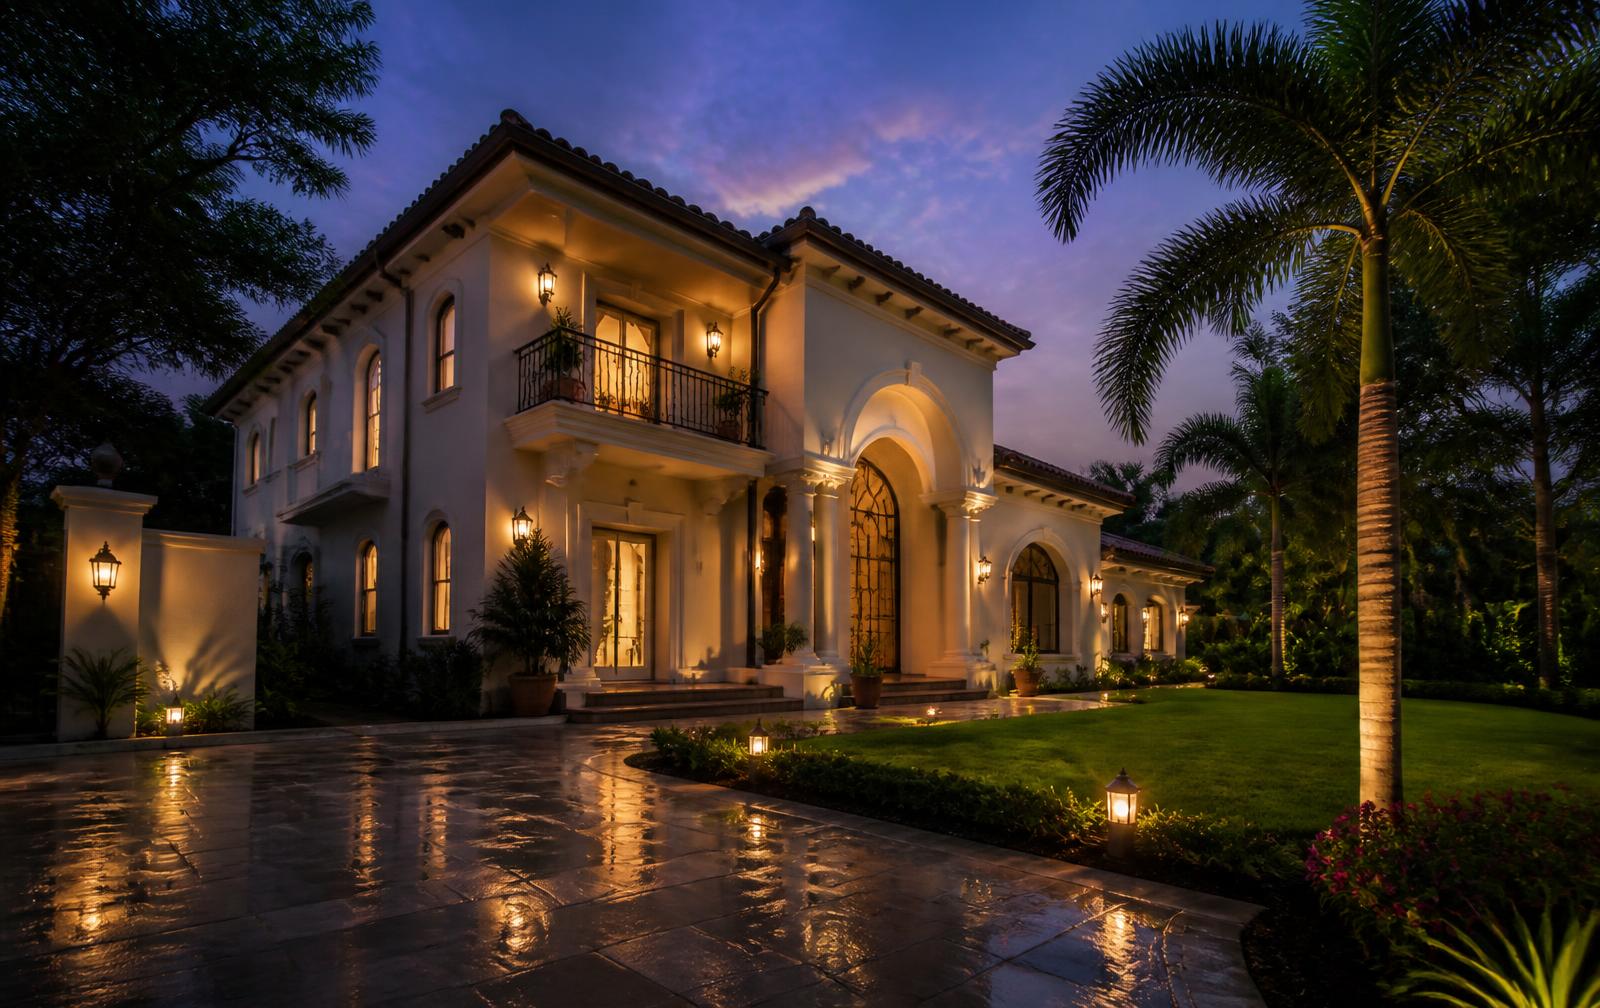
Project 4 — Yelahanka
A boutique, low-density collection of 4.5 BHK Type A luxury villas in Yelahanka, North Bangalore — private lifts, double-height living volumes and the UrbanEarth Lifestyle Club.
What are you buying for?
Helps us recommend the right villa configuration.
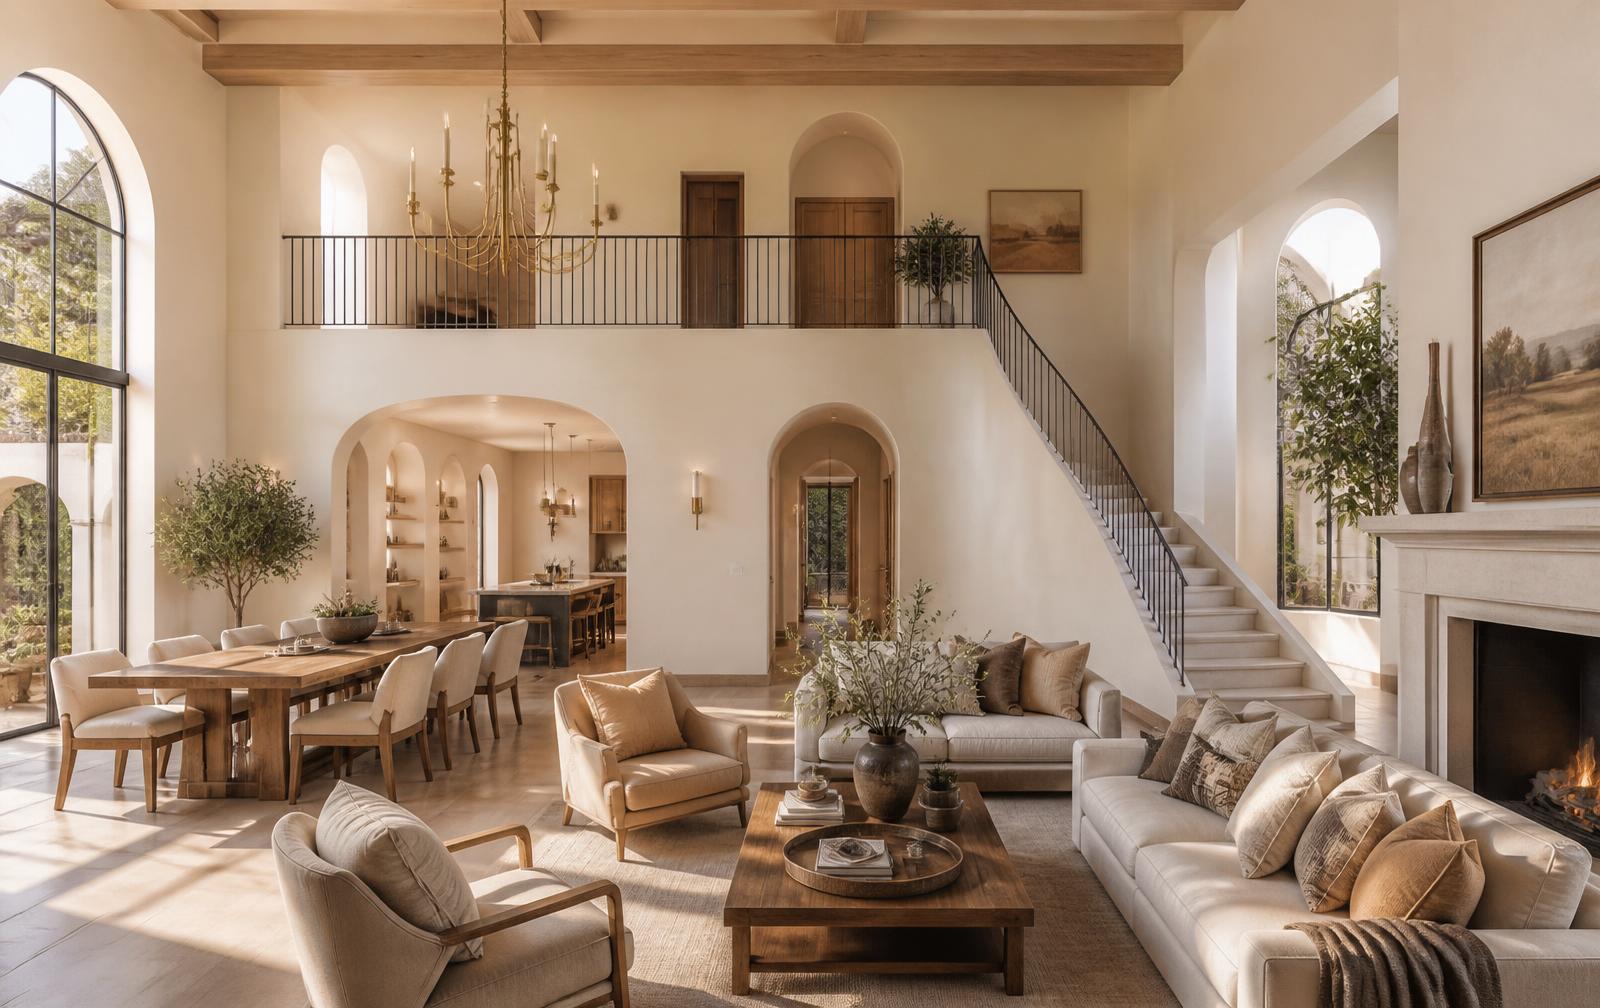
Boutique by intent, luxurious by detail.
Project 4 — Yelahanka is a deliberately small collection of independent villas in Yelahanka, North Bangalore. Fewer homes, wider setbacks and a single refined villa format — designed so every residence enjoys light, privacy and a garden of its own.
What makes a Type A villa feel different.
Every specification is chosen for how it will be lived with, not how it reads on a brochure.
A 20-ft living volume framed by tall arched glazing and cross ventilation.
Lift provision to every level including the terrace lounge.
Entry, kitchen and master orientation planned for light and flow.
Landscaped setbacks with a rear deck for quiet family evenings.
Wiring for automation, video door phone and perimeter monitoring.
Imported marble, engineered wood, premium CP and modular kitchen.
A compact plan, planned around open space.
Villa clusters, the club belt and green pockets are zoned so active and quiet uses never collide.
Villa Type A — 4.5 BHK.
One signature format, refined rather than repeated — an independent villa with a private garden, terrace lounge and generous internal volumes.
Villa Type A · 4.5 BHK
Four bedroom suites plus a flexible study or guest room, a double-height living volume, private lift provision, family lounge and an entertaining sky terrace.
- Configuration
- 4.5 BHK independent villa
- Structure
- G+2 levels with terrace lounge
- Built-up area
- 3,400 – 3,650 sq. ft.
- Plot sizes
- 2,400 – 2,700 sq. ft.
- Bedrooms
- 4 suites + study / guest room
- Bathrooms
- 5 (all en-suite)
- Parking
- 2 covered car parks + EV point
- Lift
- Private home-lift provision
Level-by-level layouts.
The complete Villa Type A plan set — ground, first, second and terrace — is shared during your advisor call.
A club built for a small community.
Because the community is boutique, every amenity is genuinely available when you want it.
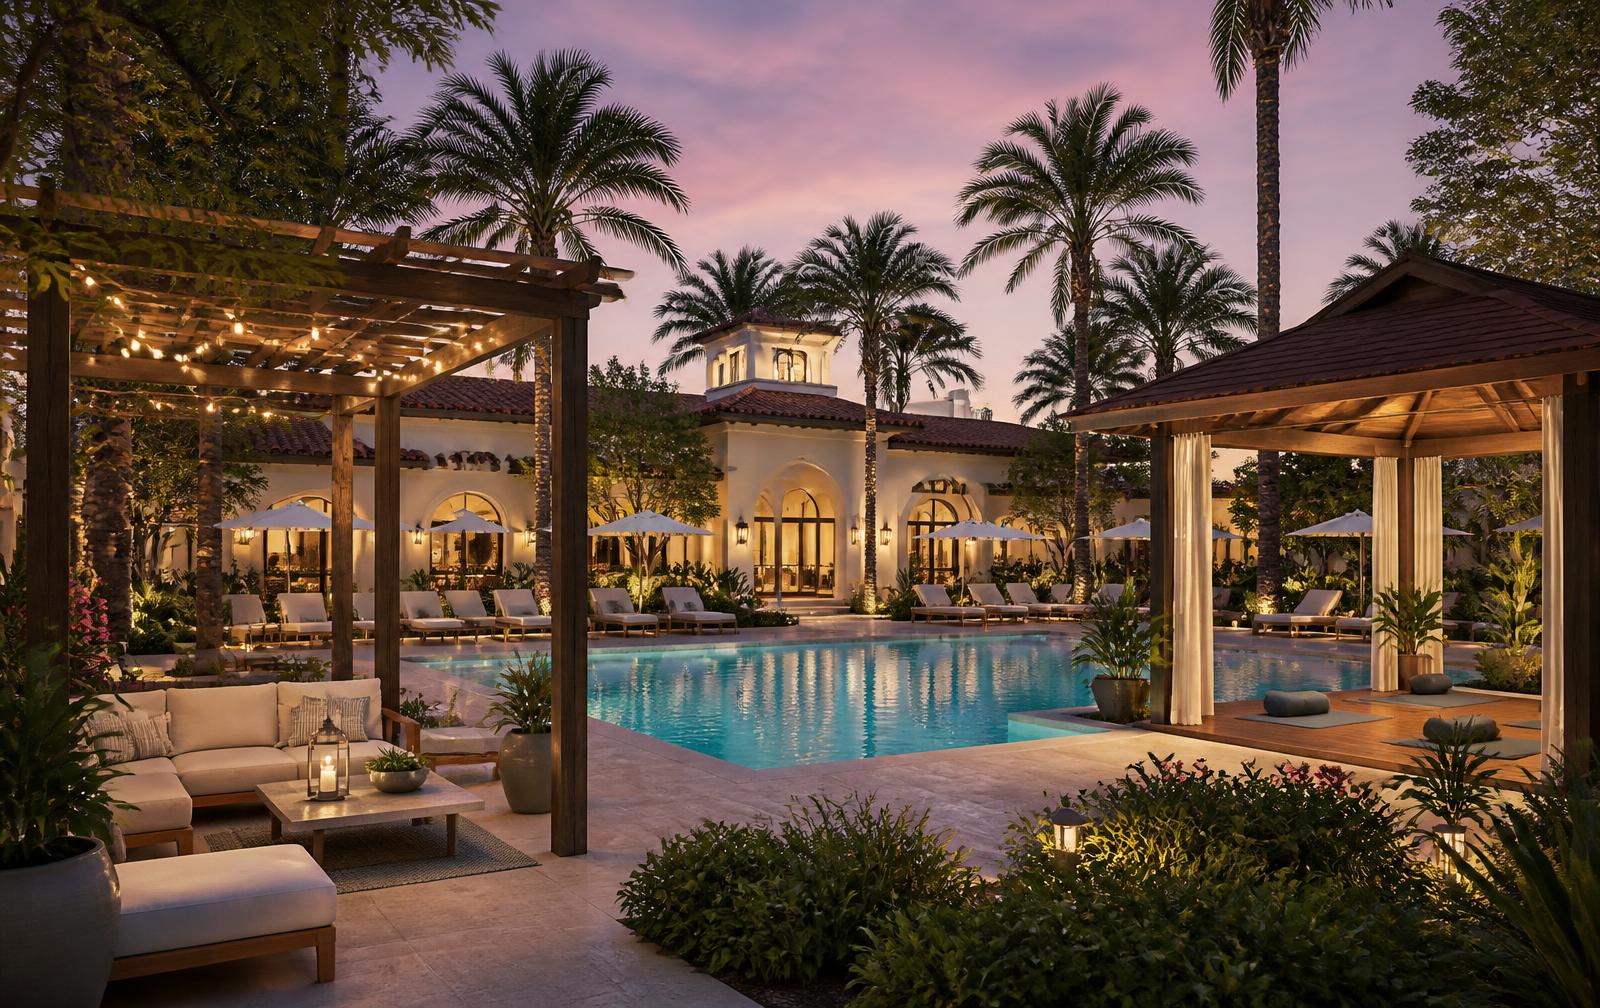
Everyday leisure, a short walk away.
Wellness, sport, work and celebration — all inside the gates.
Pool & leisure deck
Temperature-friendly pool with shaded cabanas and a kids' splash edge.
Strength & cardio studio
Equipped gym with a functional training zone and trainer sessions.
Wellness & spa suite
Steam, massage and relaxation rooms for everyday recovery.
Sports & games arena
Multi-sport court, table games and an indoor recreation lounge.
Garden pavilions
Shaded seating pods and a reading garden across the central green.
Community banquet
A banquet and celebration hall reserved for resident events.
Low density, by design.
Movement, utilities and amenity zoning are resolved before the first villa is drawn.
- Boutique scale — a limited collection of villas, never a crowded township
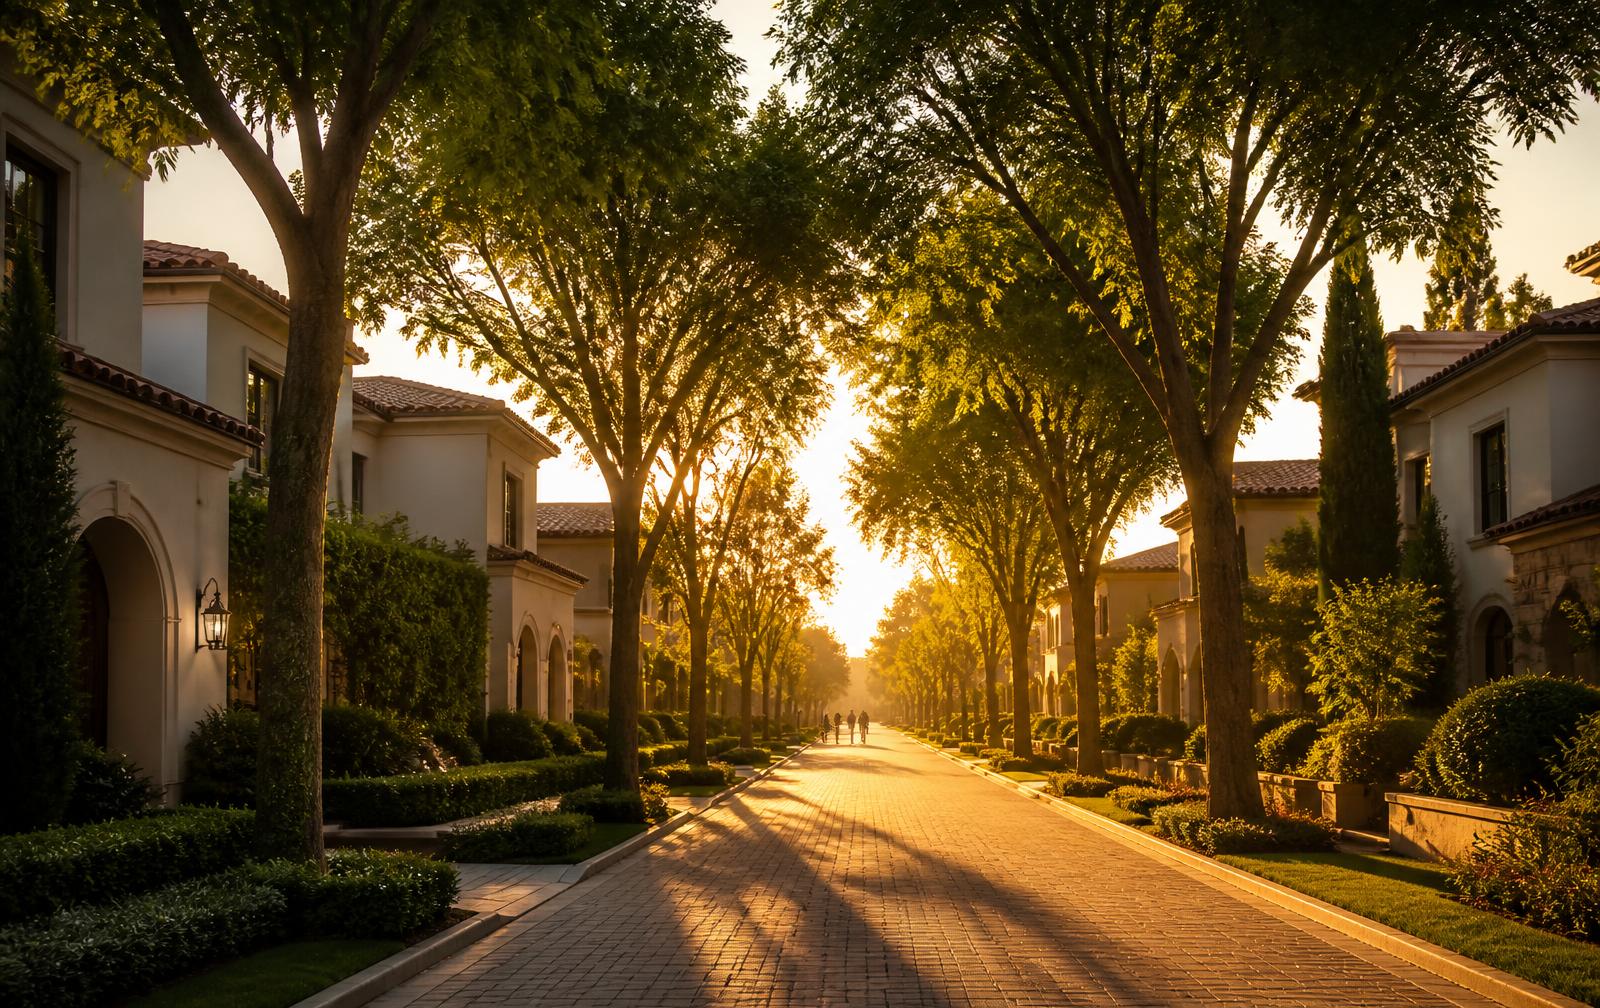
- Tree-lined internal avenues with pedestrian-first edges
- Generous setbacks so no villa overlooks another
- Vehicular and pedestrian movement kept separate
- Underground utilities and organised service corridors
- Amenity belts zoned so quiet and active uses never overlap
Why this address holds value.
Aerospace, IT and industrial investment continues to lift the Yelahanka belt.
Low-density villa inventory in Yelahanka remains structurally limited.
Approvals, title and RERA papers are shared during your advisor call.
Quick access to NH-44, Bellary Road and the airport corridor.
Exteriors, interiors, amenities and lifestyle.
Uploaded photography is classified into these sections automatically with SEO filenames and descriptive alt text.
Yelahanka, North Bangalore.
Schools, hospitals, workplaces, retail and the airport corridor — all within a comfortable drive.
- Canadian International School
- Vidyashilp Academy
- Delhi Public School North
- Ryan International School
- Aster CMI Hospital
- Columbia Asia Hospital, Hebbal
- Manipal Hospital Yelahanka
- Cratis Hospital
- Manyata Tech Park
- Karle Town SEZ
- Kirloskar Business Park
- Aerospace SEZ, Devanahalli
- Kempegowda International Airport via NH-44
- Devanahalli business district
- Trumpet interchange access
- Elements Mall
- Esteem Mall, Hebbal
- RMZ Galleria
- Yelahanka New Town high street
- NH-44 access
- Bellary Road / Hebbal corridor
- Doddaballapur Main Road
Your UrbanEarth advisor shares exact directions and arranges chauffeured pickup when you book a private site visit.
Get Directions & BookBrochure, plans and price sheet.
Documents are shared directly by your UrbanEarth advisor once your enquiry is verified.
Questions, answered.
Where is Project 4 — Yelahanka located?
The community sits in Yelahanka, North Bangalore, within easy reach of the airport corridor, Yelahanka New Town and the Manyata / Karle employment belts. Exact directions are shared by your UrbanEarth advisor when you book a visit.
What villa configuration is offered?
Project 4 — Yelahanka is a boutique collection of Villa Type A: a 4.5 BHK G+2 independent villa of 3,400 – 3,650 sq. ft. built-up on 2,400 – 2,700 sq. ft. plots, with a private lift provision and sky terrace.
What is the price?
Pricing for Project 4 — Yelahanka is shared privately by your UrbanEarth relationship manager along with the current inventory, payment plan and applicable charges. Submit the enquiry form and we will call you back.
What amenities are included?
Residents have access to the UrbanEarth Lifestyle Club — pool and leisure deck, gymnasium, wellness suite, sports arena, banquet hall, co-working lounge, landscaped central green, play zones and 24×7 security.
Can I visit the site?
Yes. Private guided site visits run through the week and on weekends. Share your details and your advisor will confirm a slot and arrange pickup.
Are home loans available?
Yes. Construction-linked payment plans and pre-approved home loans from leading banks are arranged through your UrbanEarth relationship manager.
Book a private site visit at Project 4 — Yelahanka.
Share a few details and an UrbanEarth Realty advisor will call you back with availability, pricing and documentation.
What are you buying for?
Helps us recommend the right villa configuration.